Interior fit-outs are one of the most wasteful layers of a building. ö.Space is designing a way out.
Every time a building changes tenants or reorganises a floor, the same thing happens: the walls come down. Partitions that took weeks to build are demolished in days. The plasterboard, the framing, the finishes. Almost all of it ends up as waste. New walls go up in their place, made from new materials, installed by new labour. The cycle repeats.
This is not a niche problem. In dense commercial markets like Singapore, where office churn is high and lease cycles are short, the volume adds up fast. The materials are typically virgin. The process is labour intensive. The outcome is disposal.
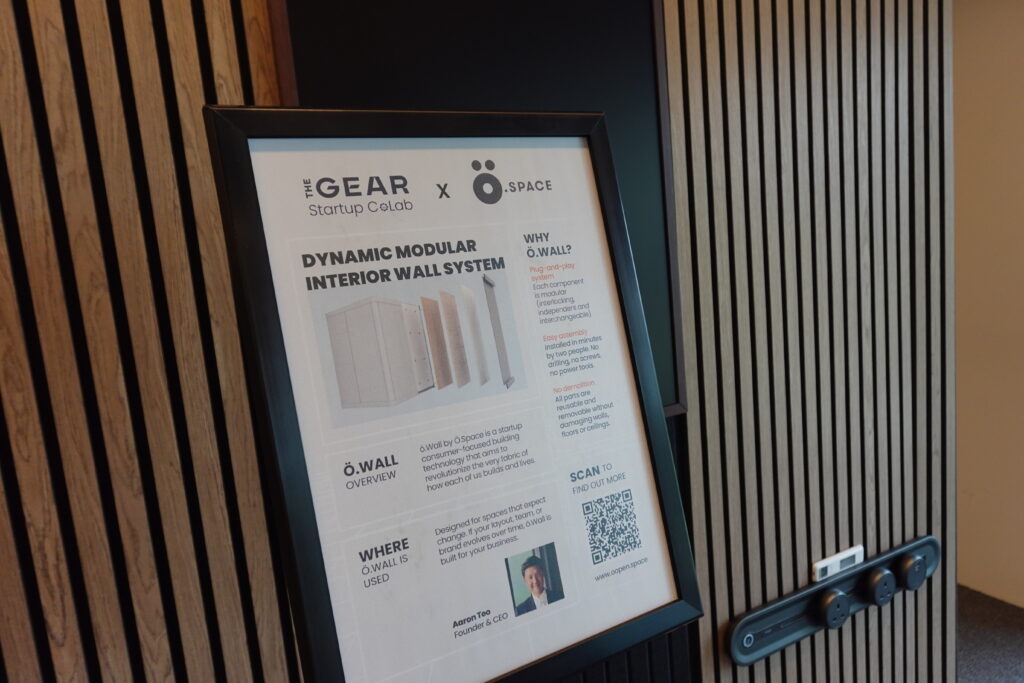
ö.Space, a Singapore-based startup, is designing an alternative. Their modular interior wall system, ö.Wall, is built from recycled materials and can be installed, reconfigured, and refinished without demolition.
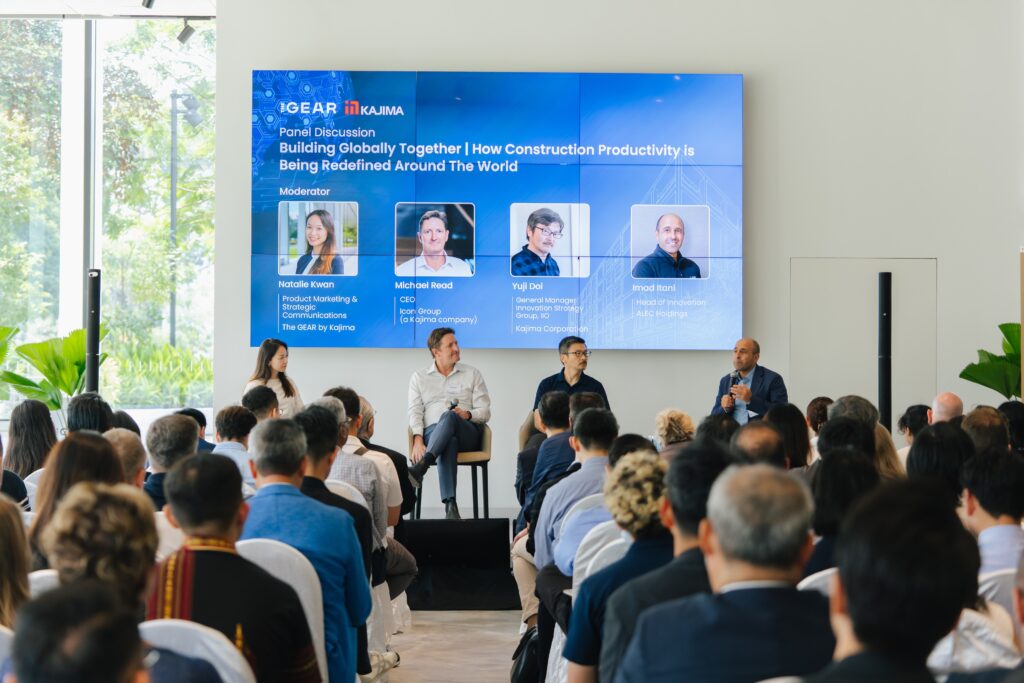
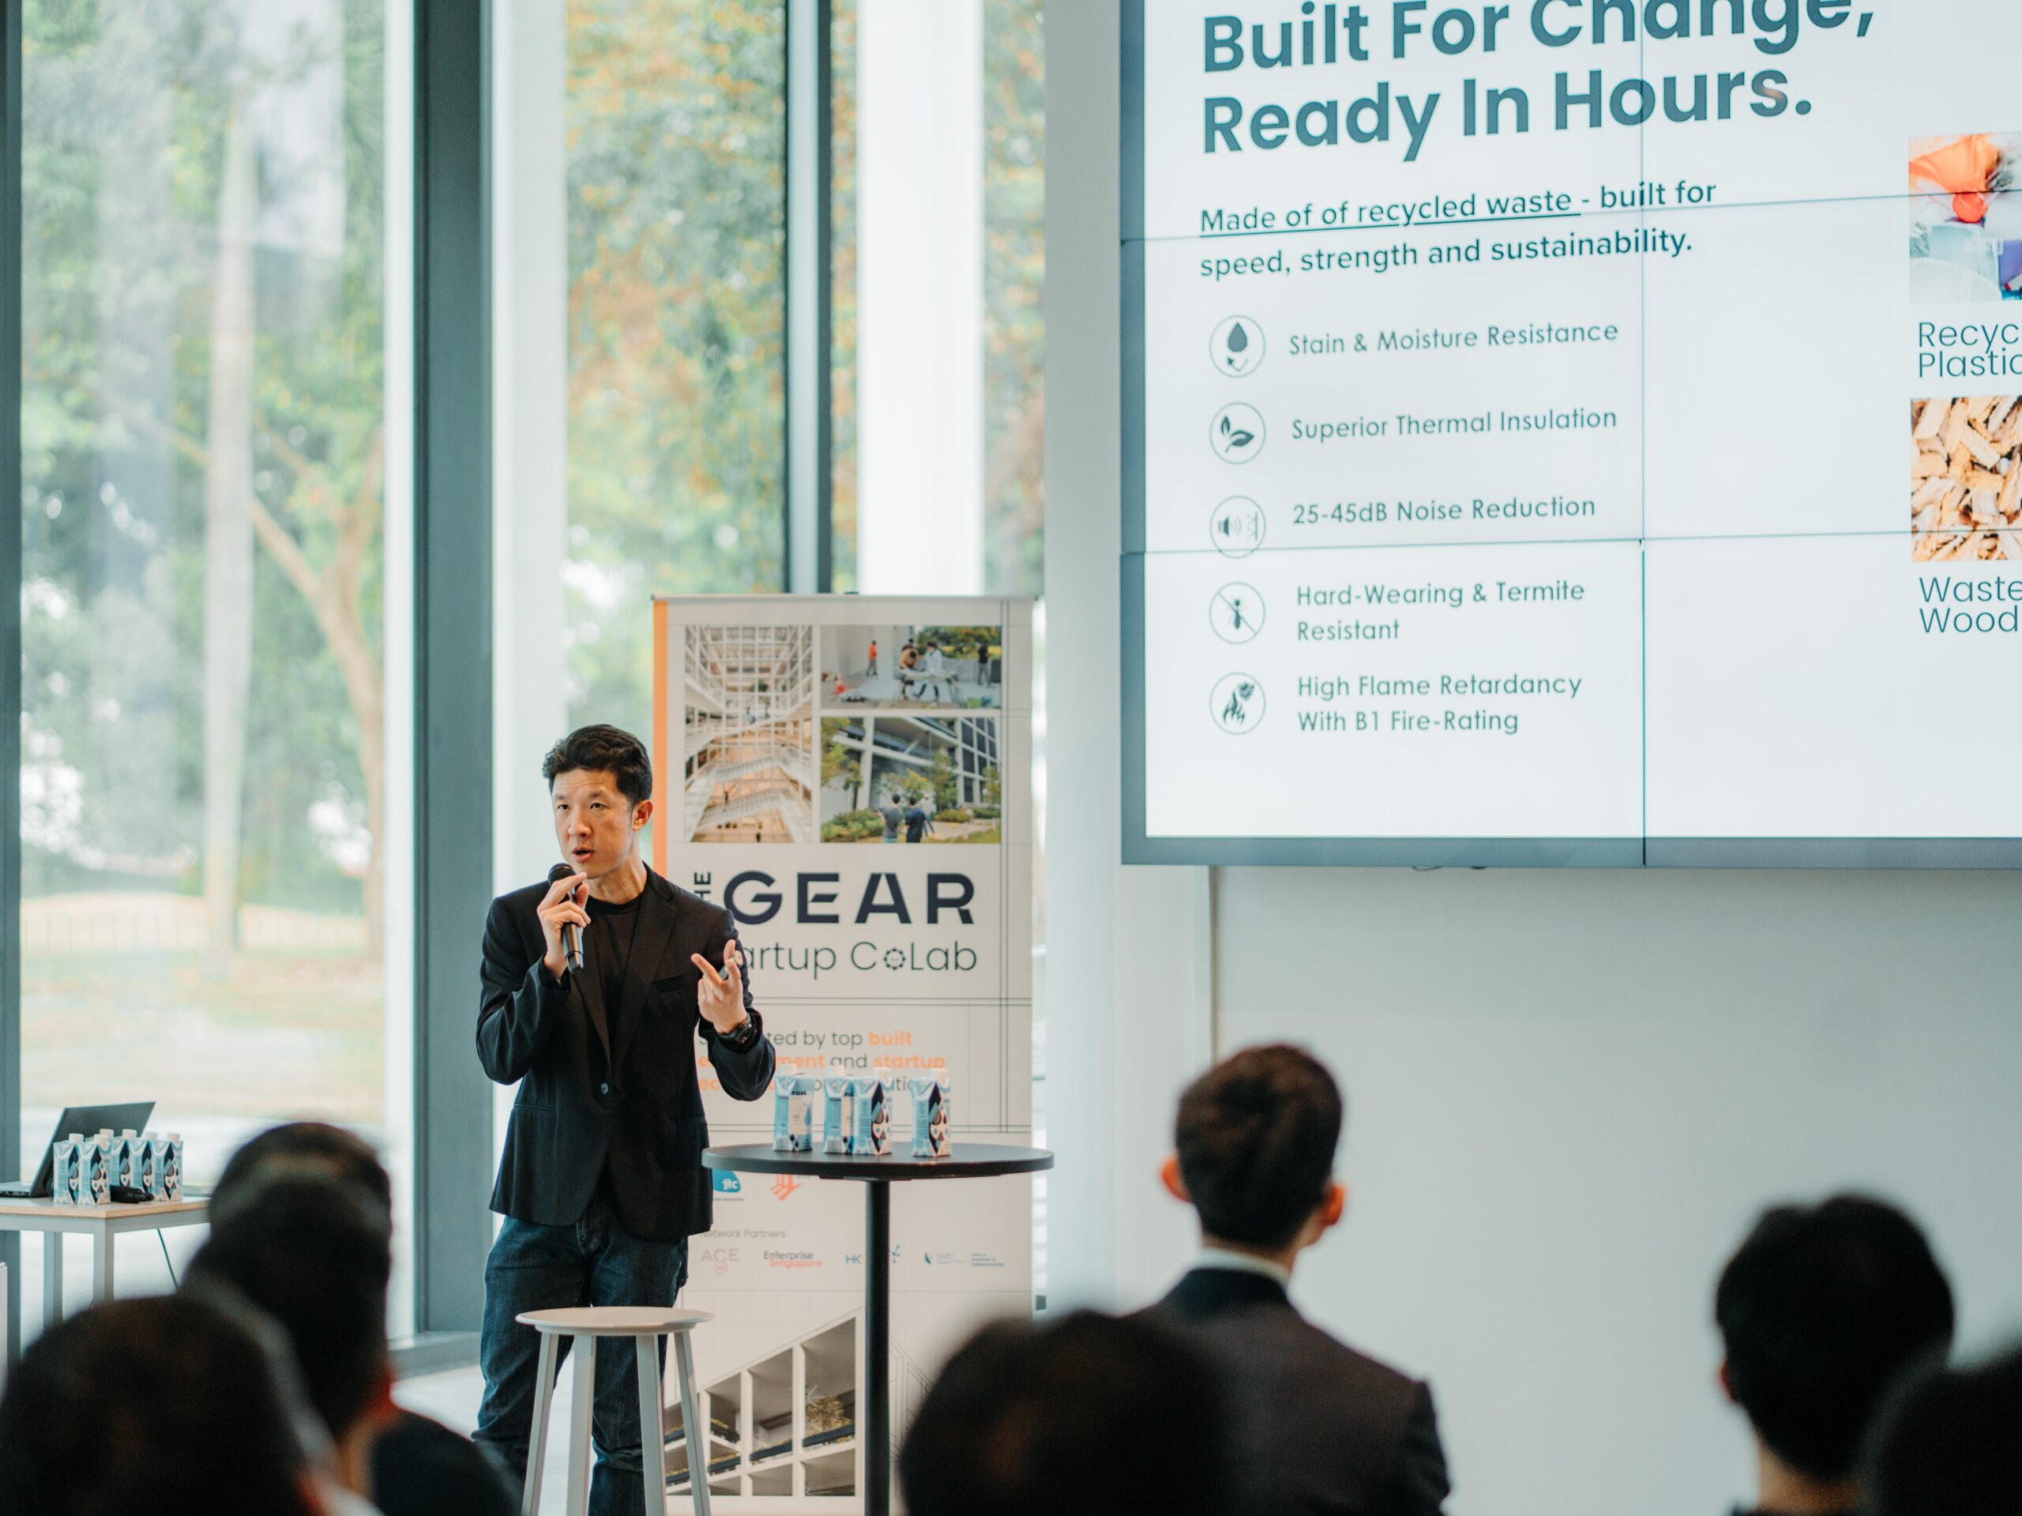
In March 2026, the team installed the first ö.Wall system at The GEAR, Kajima’s regional headquarters and open innovation hub in Singapore. We unveiled it during our Breaking Ground on Sustainable Materials industry event on 26 March, alongside four other startups working on different parts of the materials challenge.
What ö.Wall actually is
ö.Wall is a modular partition system. Instead of conventional stud-and-board construction, the wall is assembled from interlocking components that can be taken apart and reassembled without damaging the host structure or the wall itself.
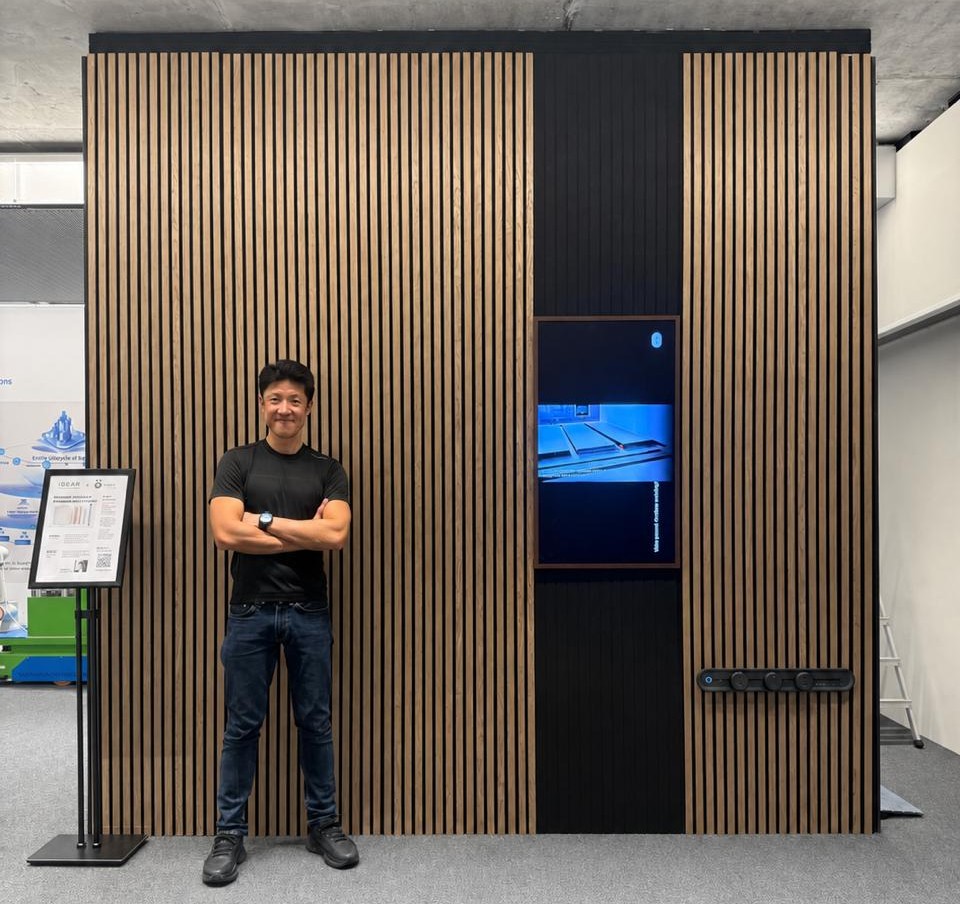
It is built for speed of installation, easy reconfiguration, and a wide range of finishes. Customisable features can include acoustic panels, natural timber and embedded LED screens, lighting and power outlets. These can be easily swapped without tools or specialist labour, without need to tear down or drill into the wall. Only the surface layer moves; the structure stays.
The installation at The GEAR includes a variety of interchangeable finishes to show the range of aesthetic and functional options, including the plug-and-play power and wire management add-on. Electrical and data cabling routes through the modular system and reconnects when panels are moved. Reconfigure the wall, and the power follows. No need for an electrician or conduit rework.
Why this matters for commercial interiors
Interior walls are treated as permanent infrastructure. In practice, they rarely are. The average commercial office in Singapore goes through a fit-out refresh every five to seven years, sometimes sooner. Each cycle generates waste: demolished partitions, stripped finishes, discarded fixtures. The environmental cost compounds, and the financial cost is real, particularly for landlords and tenants managing multiple properties.
ö.Wall reframes the wall as a flexible asset. A partition that can be moved is one that doesn’t need to be thrown away. A finish that can be swapped is one that doesn’t need to be demolished. The logic is simple: keep materials in use for longer, reduce what enters the waste stream, and make reconfiguration a routine operation instead of a construction project.
For building owners and facility managers, this is practical before it is philosophical. Faster turnaround between tenants. Lower reinstatement costs. Less disruption to adjacent spaces during fit-out works. And a sustainability case built on measurable waste reduction, not offsetting.
How this POC came together
This installation was supported through the Kajima-BIG Startup Award, a joint initiative between The GEAR by Kajima and SMU’s Institute of Innovation & Entrepreneurship (IIE) through their Business Innovations Generator (BIG) programme. The award gave ö.Space the budget and access to a real commercial environment to move from concept to physical installation.
The intent behind the award is simple: give early-stage teams with promising ideas a real operational environment to validate in. At this stage, it’s not about whether something is fully proven. If we want different outcomes in the built environment, we need to create room for emerging approaches to be tested safely, in real conditions.
“The POC at The GEAR means we stopped being an idea and became something people could feel. It gives what we’re building a reality that no pitch deck ever could. It means we move faster, we connect deeper, and we do it surrounded by people who don’t just believe in us but give us the space to make it real.”
— Aaron Teo, Founder, ö.Space

What we’re testing
The proof of concept is live on Level 3 of The GEAR. What we want to know: can the system be assembled quickly and without specialist trades? Does the cladding preserve the host wall? Does the free standing partition hold up under daily use in a commercial office? Do the finishes meet commercial expectations for quality and variety? And how fast can layouts actually be changed without generating waste?
The wall now sits alongside installations from other Startup CoLab startups working in sustainable materials, including Adaptavate’s carbon-negative wallboard. Level 3 of The GEAR is becoming a tangible showcase of what next-generation building materials look like once they move from pitch to installation.
If you are interested in seeing the ö.Wall demonstration at The GEAR, or any of our other technology showcases, please reach out to thegear.innovation@kaima.com.sg